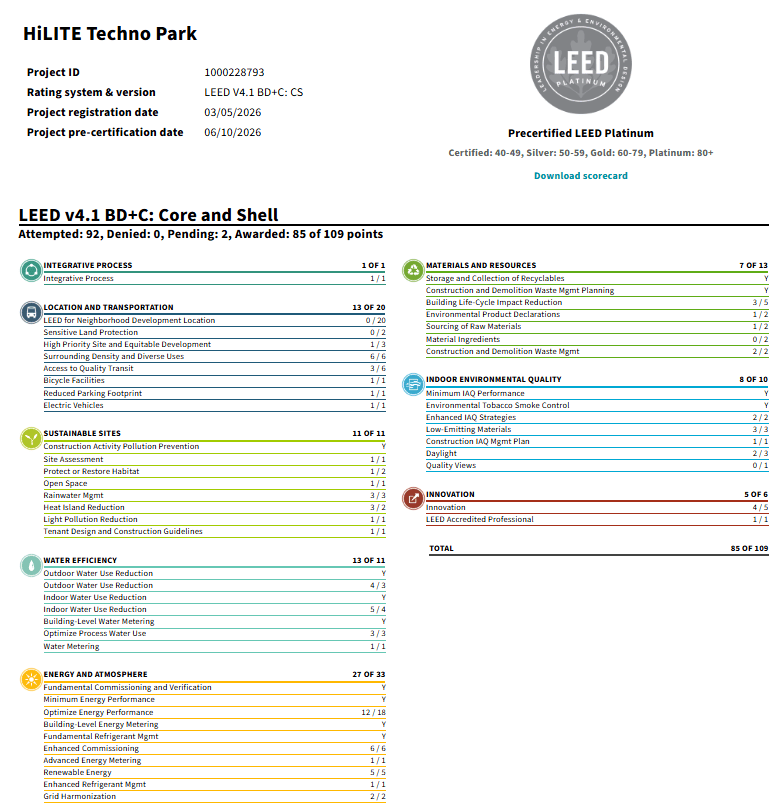
InHabit is proud to announce that Hilite Technopark has been awarded the prestigious Platinum Rating in the LEED V4.1 Existing Buildings Operations and Maintenance Rating system.
InHabit has provided green building consultation and ratings facilitation services to HiLite Group for their IT Commercial Building Technopark at Thiruvananthapuram.
The building has exceeded Global and local averages in energy, water, waste, transportation and human experience criteria.
HiLITE Technopark has scored an industry leading
85 points out of the available 100 making it one of the greenest commercial buildings in the Region.
The campus minimizes potable water demand against NBC standards by implementing certified low-flow, sensor-based plumbing fixtures across all blocks.
100% of the irrigation and flushing demand is met utilizing tertiary-treated wastewater from the on-site STP and harvested rainwater.
The facility operates as a zero-liquid-discharge (ZLD) site, leveraging an advanced ultrafiltration (UF) system to recycle surplus treated water into HVAC cooling towers.
Water distribution is optimized via high-efficiency drip and sprinkler irrigation networks equipped with moisture sensors to eliminate runoff waste.
Comprehensive BMS-integrated sub-metering is deployed at all major consumption points to facilitate real-time monitoring and leak detection.
The building envelope optimizes thermal performance by utilizing high-performance low-E double-glazed glass and insulated roofing to minimize solar heat gain.
The HVAC plant maximizes operational efficiency by deploying highly efficient water-cooled chillers equipped with Variable Speed Drives (VSDs).
100% LED lighting fixtures coupled with motion sensors and daylight harvesting controls are integrated across all workspaces to minimize power consumption.
A sustainable portion of the campus's total connected electrical load is offset by clean energy generated via a rooftop solar photovoltaic (PV) plant.
A sophisticated, fully automated Building Management System (BMS) continuously monitors, logs, and optimizes real-time power consumption and mechanical equipment schedules.
A significant portion of all structural materials and aggregates are sourced locally within a 500 km radius to drastically lower transportation-related carbon emissions.
A centralized waste management yard is established on-site for the systematic segregation, storage, and recycling of dry, wet, and e-waste.
An on-site organic waste converter (OWC) system processes 100% of the campus's food waste into nutrient-rich manure for landscape maintenance.
Over 75% of the non-hazardous construction and demolition waste generated during execution was successfully diverted from landfills through structured salvage programs.
All workspace interiors maximize occupant well-being by ensuring a direct line-of-sight to the outdoors and natural daylighting for over 75% of regularly occupied areas.
The mechanical ventilation system delivers enhanced fresh air ventilation rates exceeding ASHRAE 62.1 standards by 30% to maintain superior indoor air oxygen levels.
To safeguard occupant health and prevent indoor air toxicity, only certified low-VOC paints, sealants, adhesives, and carpets are utilized during fit-outs.
Advanced MERV 13 air filters are integrated into all Air Handling Units (AHUs) to effectively eliminate respirable particulate matter.
Continuous indoor air quality monitoring sensors are installed across all floors and linked directly to the BMS to dynamically regulate fresh air intake.